

Residential · Chanmari, Aizawl
Vera Vista
Residence, Extension
Client
Mr. Lalhruaia
Location
Chanmari, Aizawl
On-going
2024
Scope
Design, Supervision
[ Project Notes ]
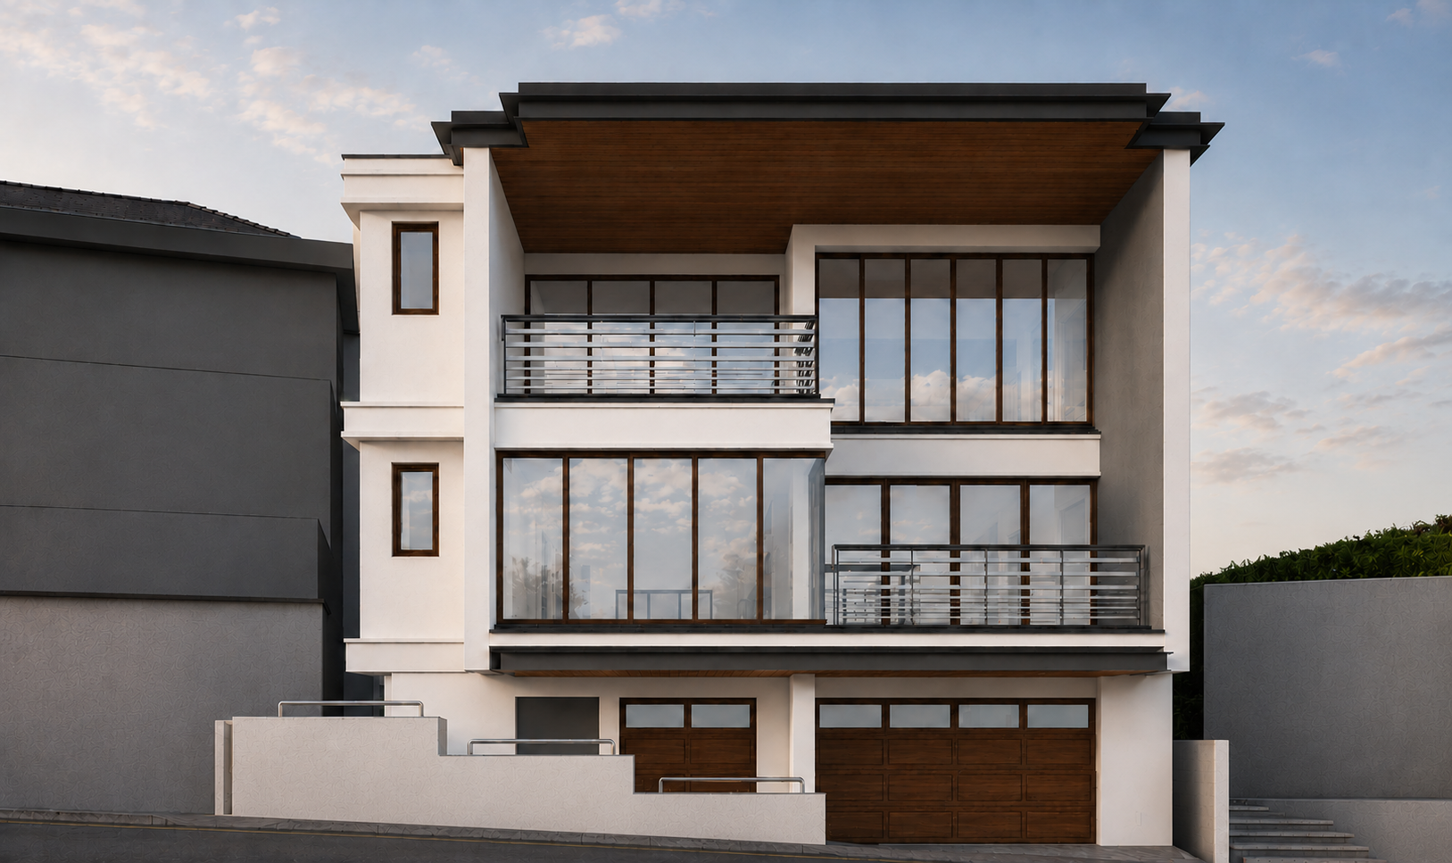
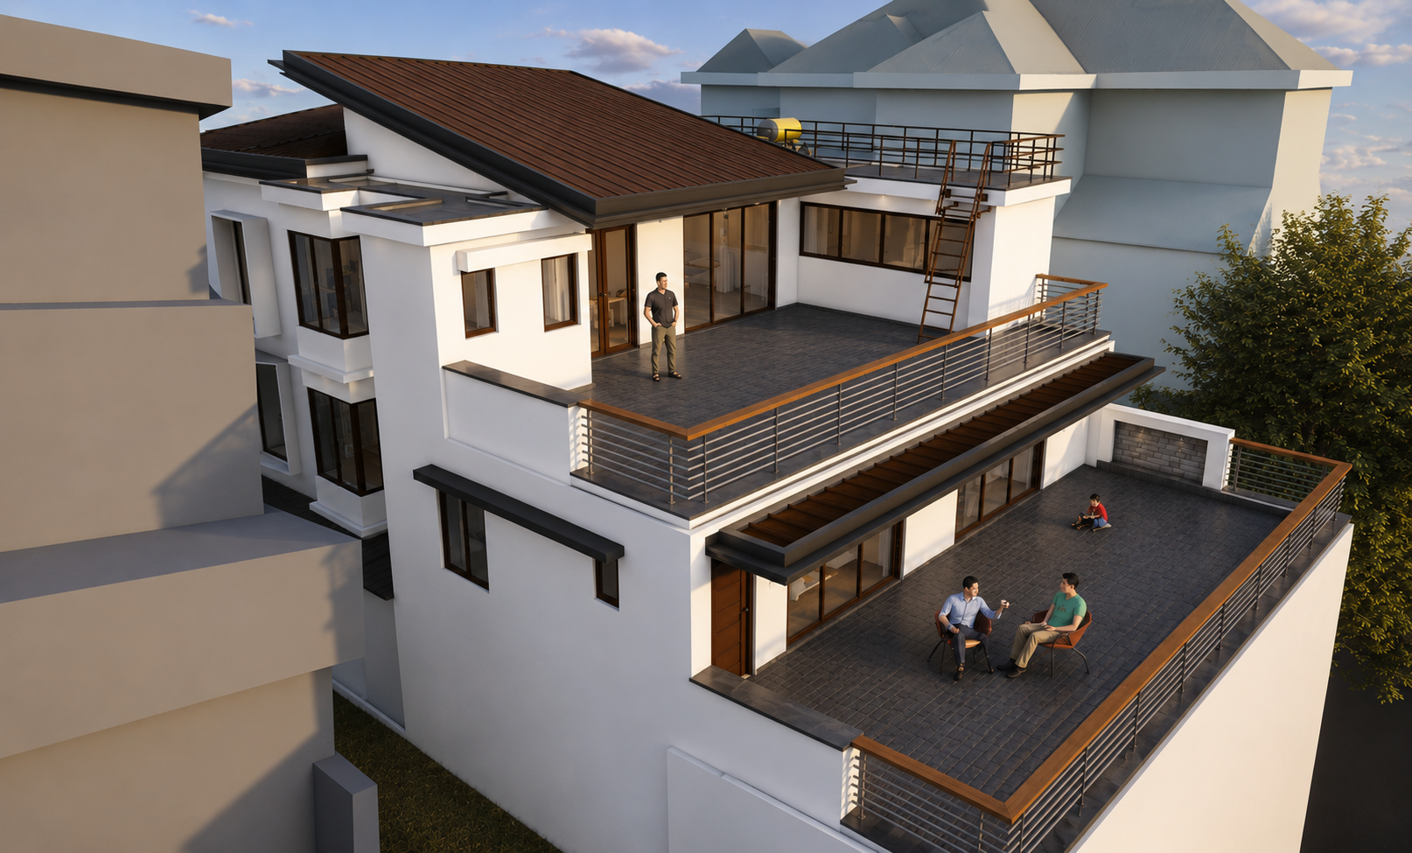
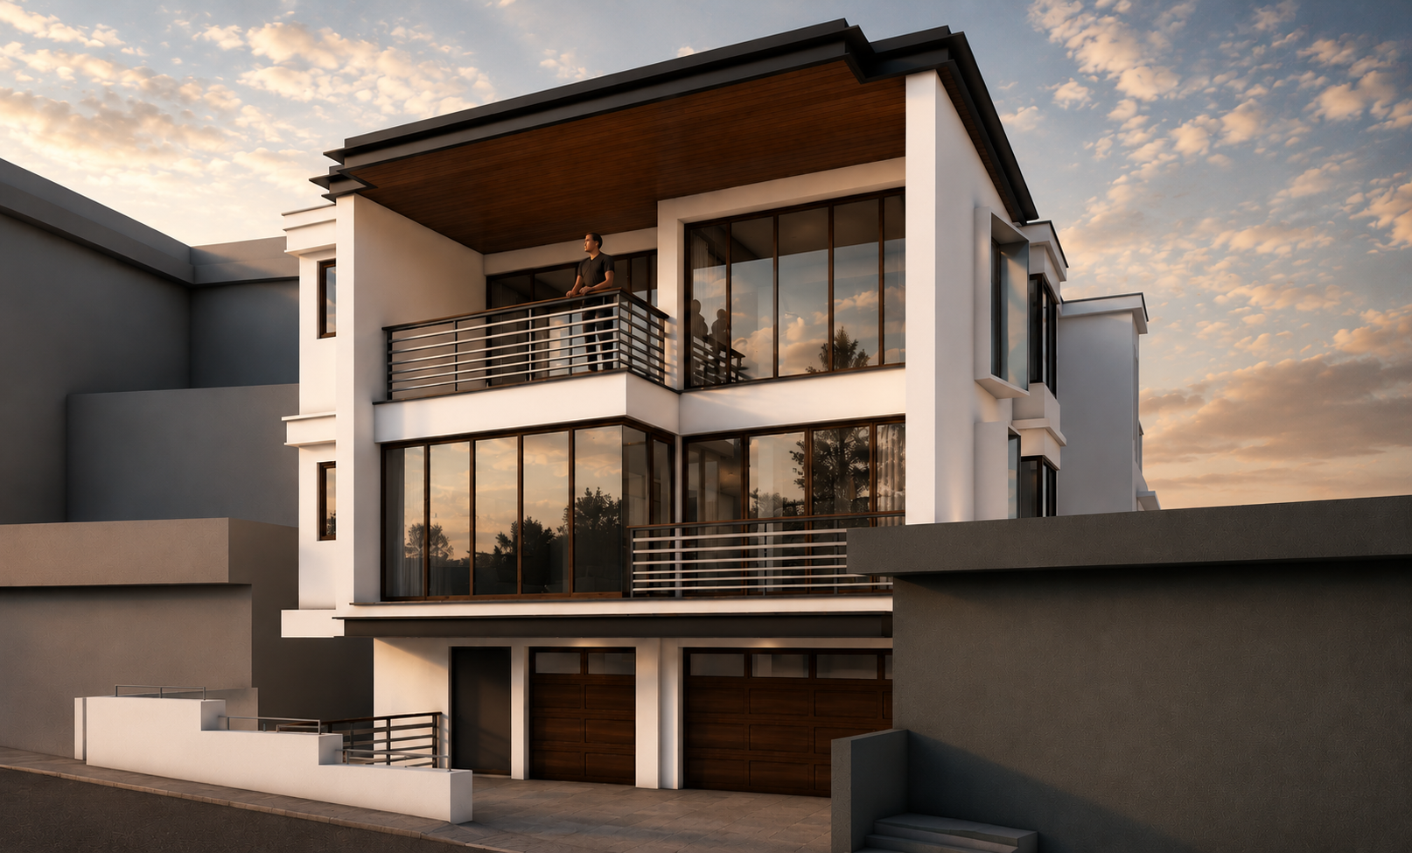
This project presents a modern residential house designed to provide a comfortable, functional, and visually striking living environment. The residence embraces contemporary architectural principles through clean geometric forms, expansive glass facades, and a minimalist material palette.
The design emphasizes natural lighting, cross-ventilation, and seamless indoor-outdoor living while maintaining privacy in a compact urban setting. The residence is intended for a modern family seeking spacious interiors, energy-efficient design, and elegant aesthetics.
Gallery
Interested in similar work?
Start a project →
Architecture for well-being, community health, and worship — designed for the people it serves.
Studio
© 2026 StudioOne Architects
Think · Sketch · Build