

The Overlook
Multi-level residence responding to the steep slope of the site
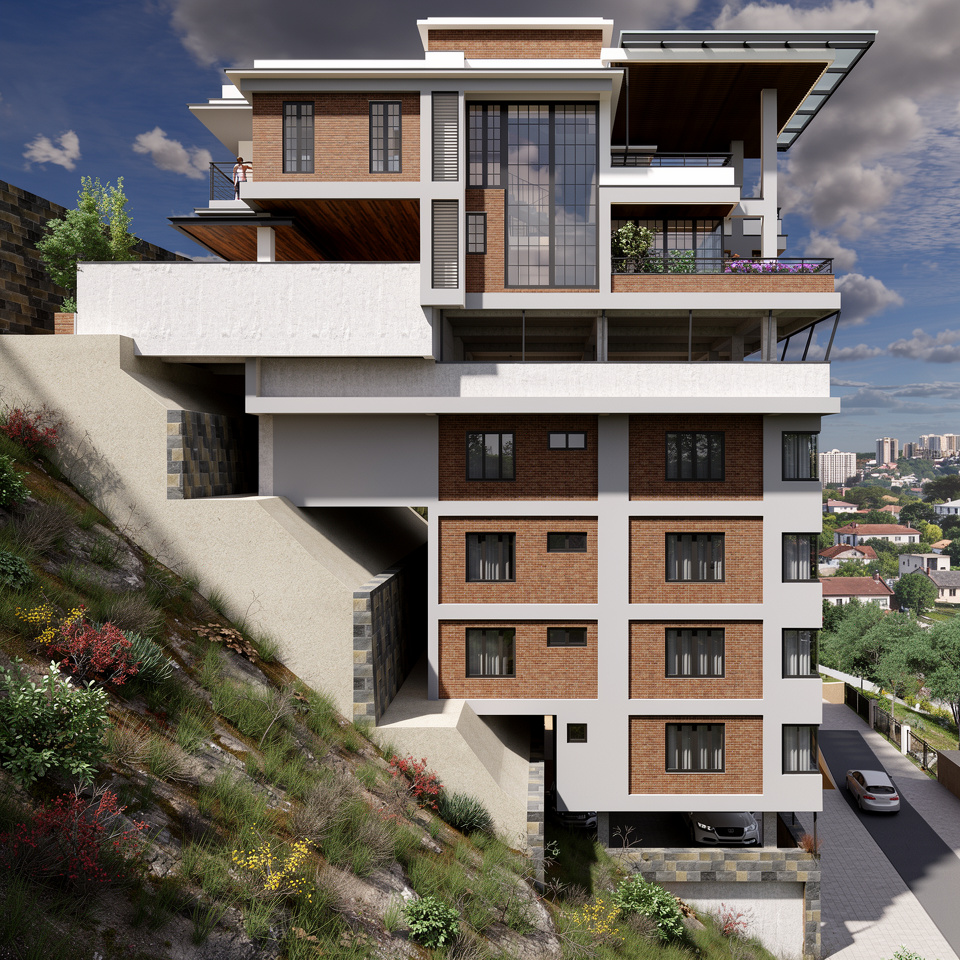
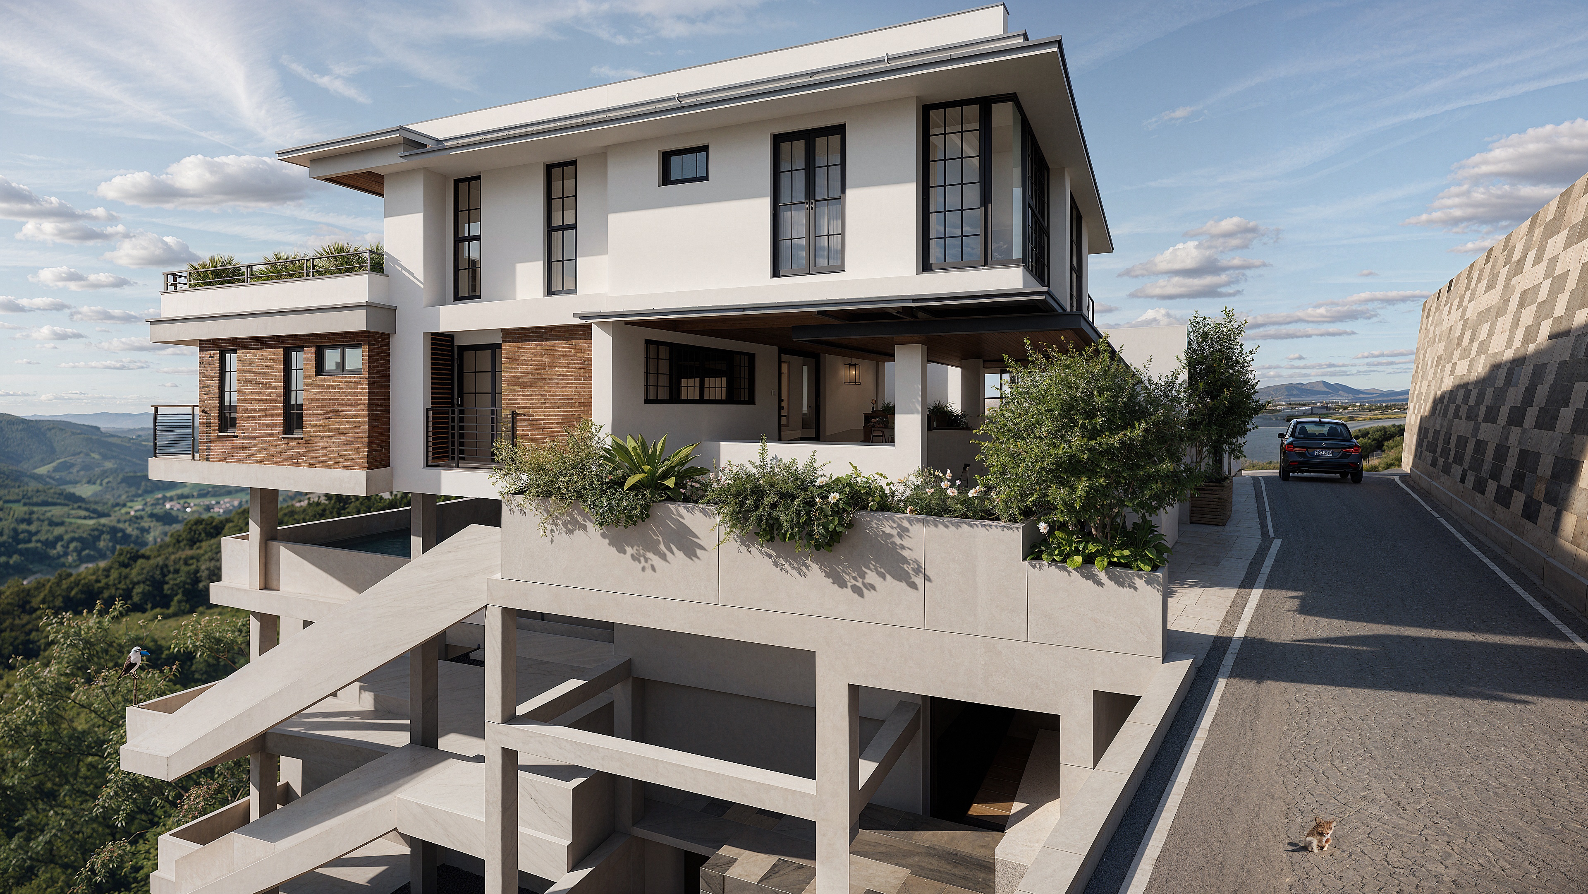
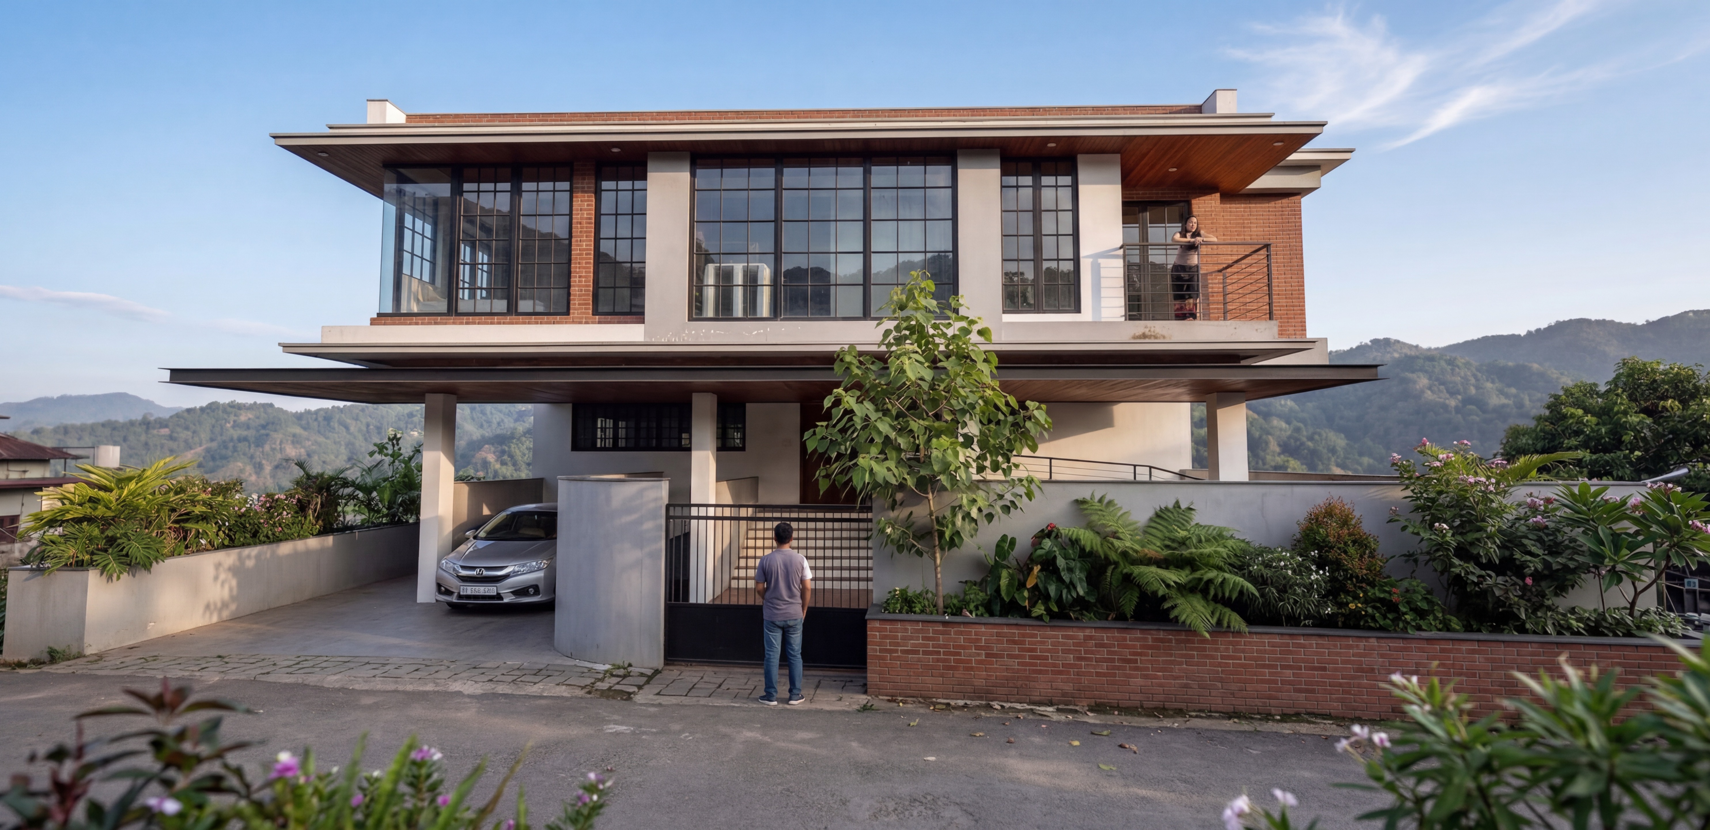
This residential project is located in Zonuam, Aizawl, on a steep hillside site that responds to the distinctive topography of Mizoram through a multi-level structural design.
The residence features a contemporary architectural language characterized by clean horizontal rooflines, exposed brick and plastered concrete facades, expansive glazed openings for natural light and views, and cantilevered terraces that maximize outdoor living.
The spatial planning integrates functional family spaces with generous rooftop recreation areas, landscaped edges, and vertically connected levels, creating a home that balances modern comfort with the challenging terrain.
Gallery
Interested in similar work?
Start a project →
Architecture for well-being, community health, and worship — designed for the people it serves.