

The Glass Pavilion
Horizontal extension, contemporary mixed-use feel with expansive glass, clean lines, urban aesthetic
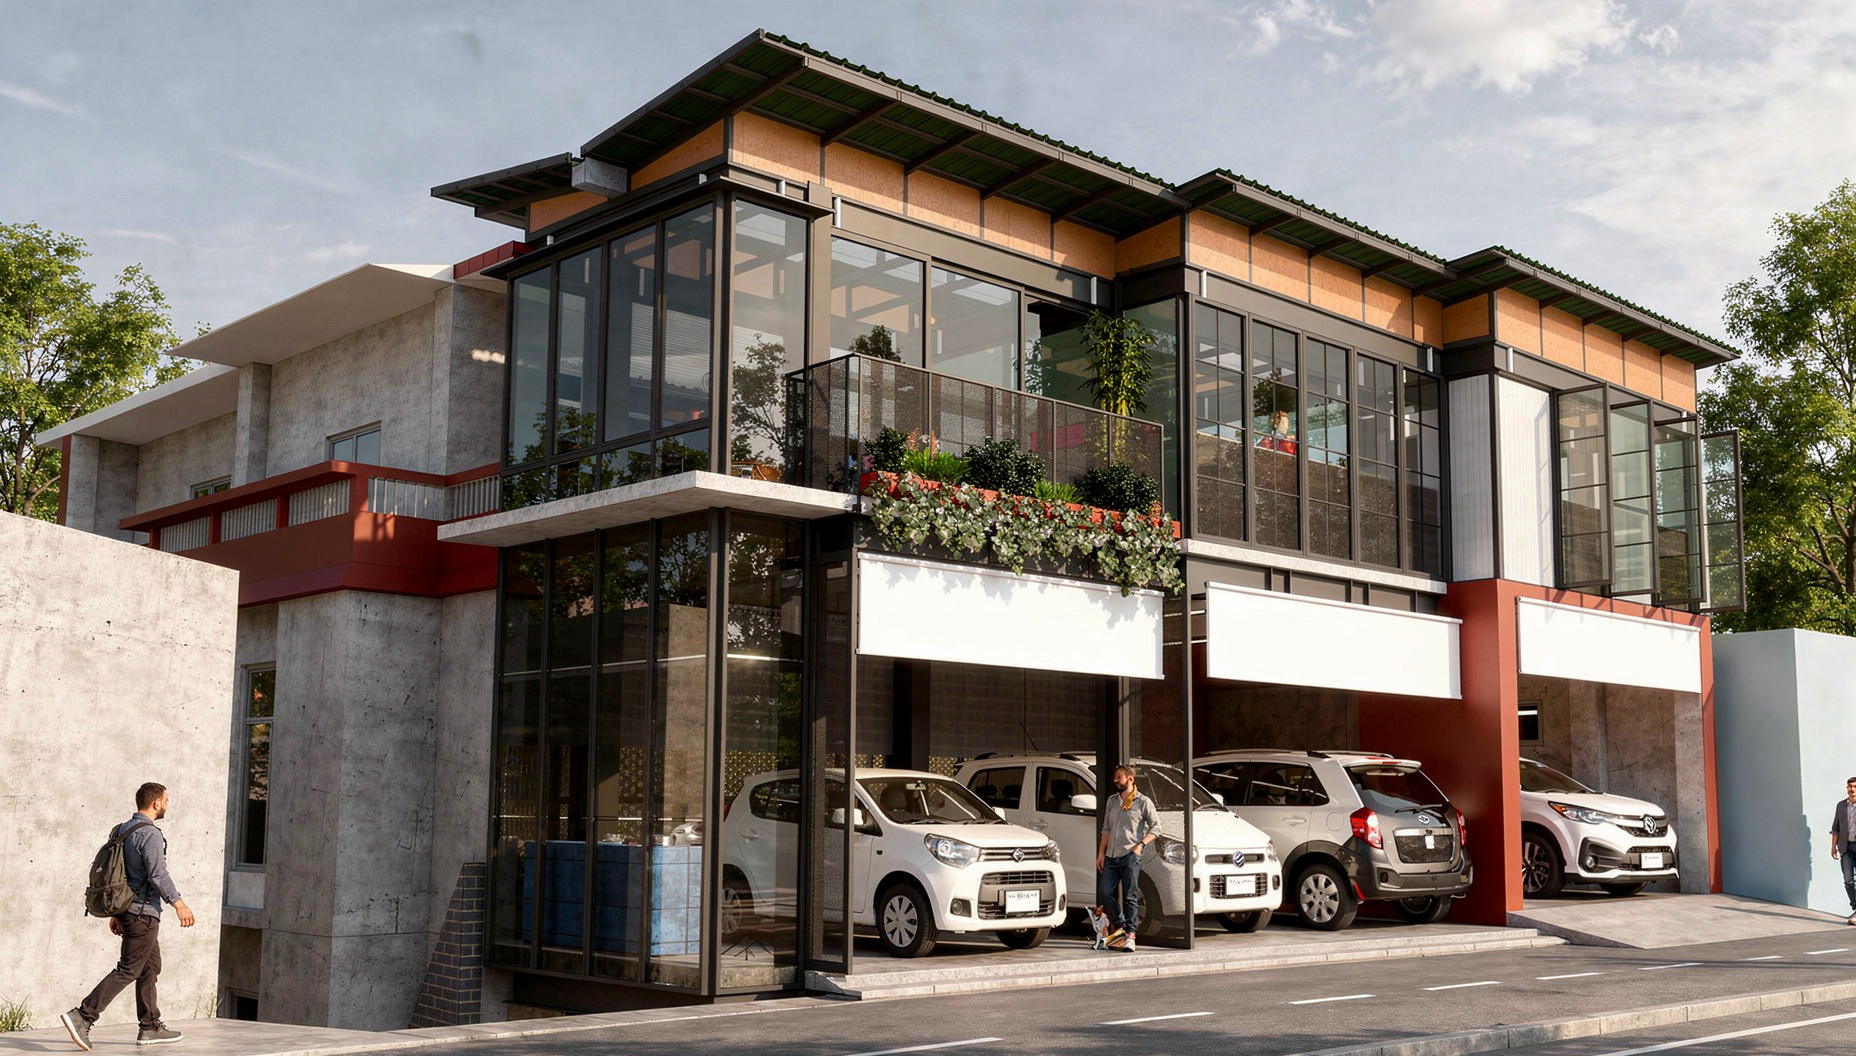
This horizontal extension at Khatla South, Aizawl, is designed to expand the existing building with a contemporary architectural expression while making efficient use of the available urban site.
Featuring expansive glazed façades, open balconies, and covered parking at street level, the extension enhances natural lighting, ventilation, and functionality without compromising the original structure. The modern addition blends harmoniously with the surrounding hillside environment, creating a spacious, visually striking, and practical living space.
Gallery
Interested in similar work?
Start a project →
Architecture for well-being, community health, and worship — designed for the people it serves.