

AP Residence
Private residence, four bedrooms, double-height.
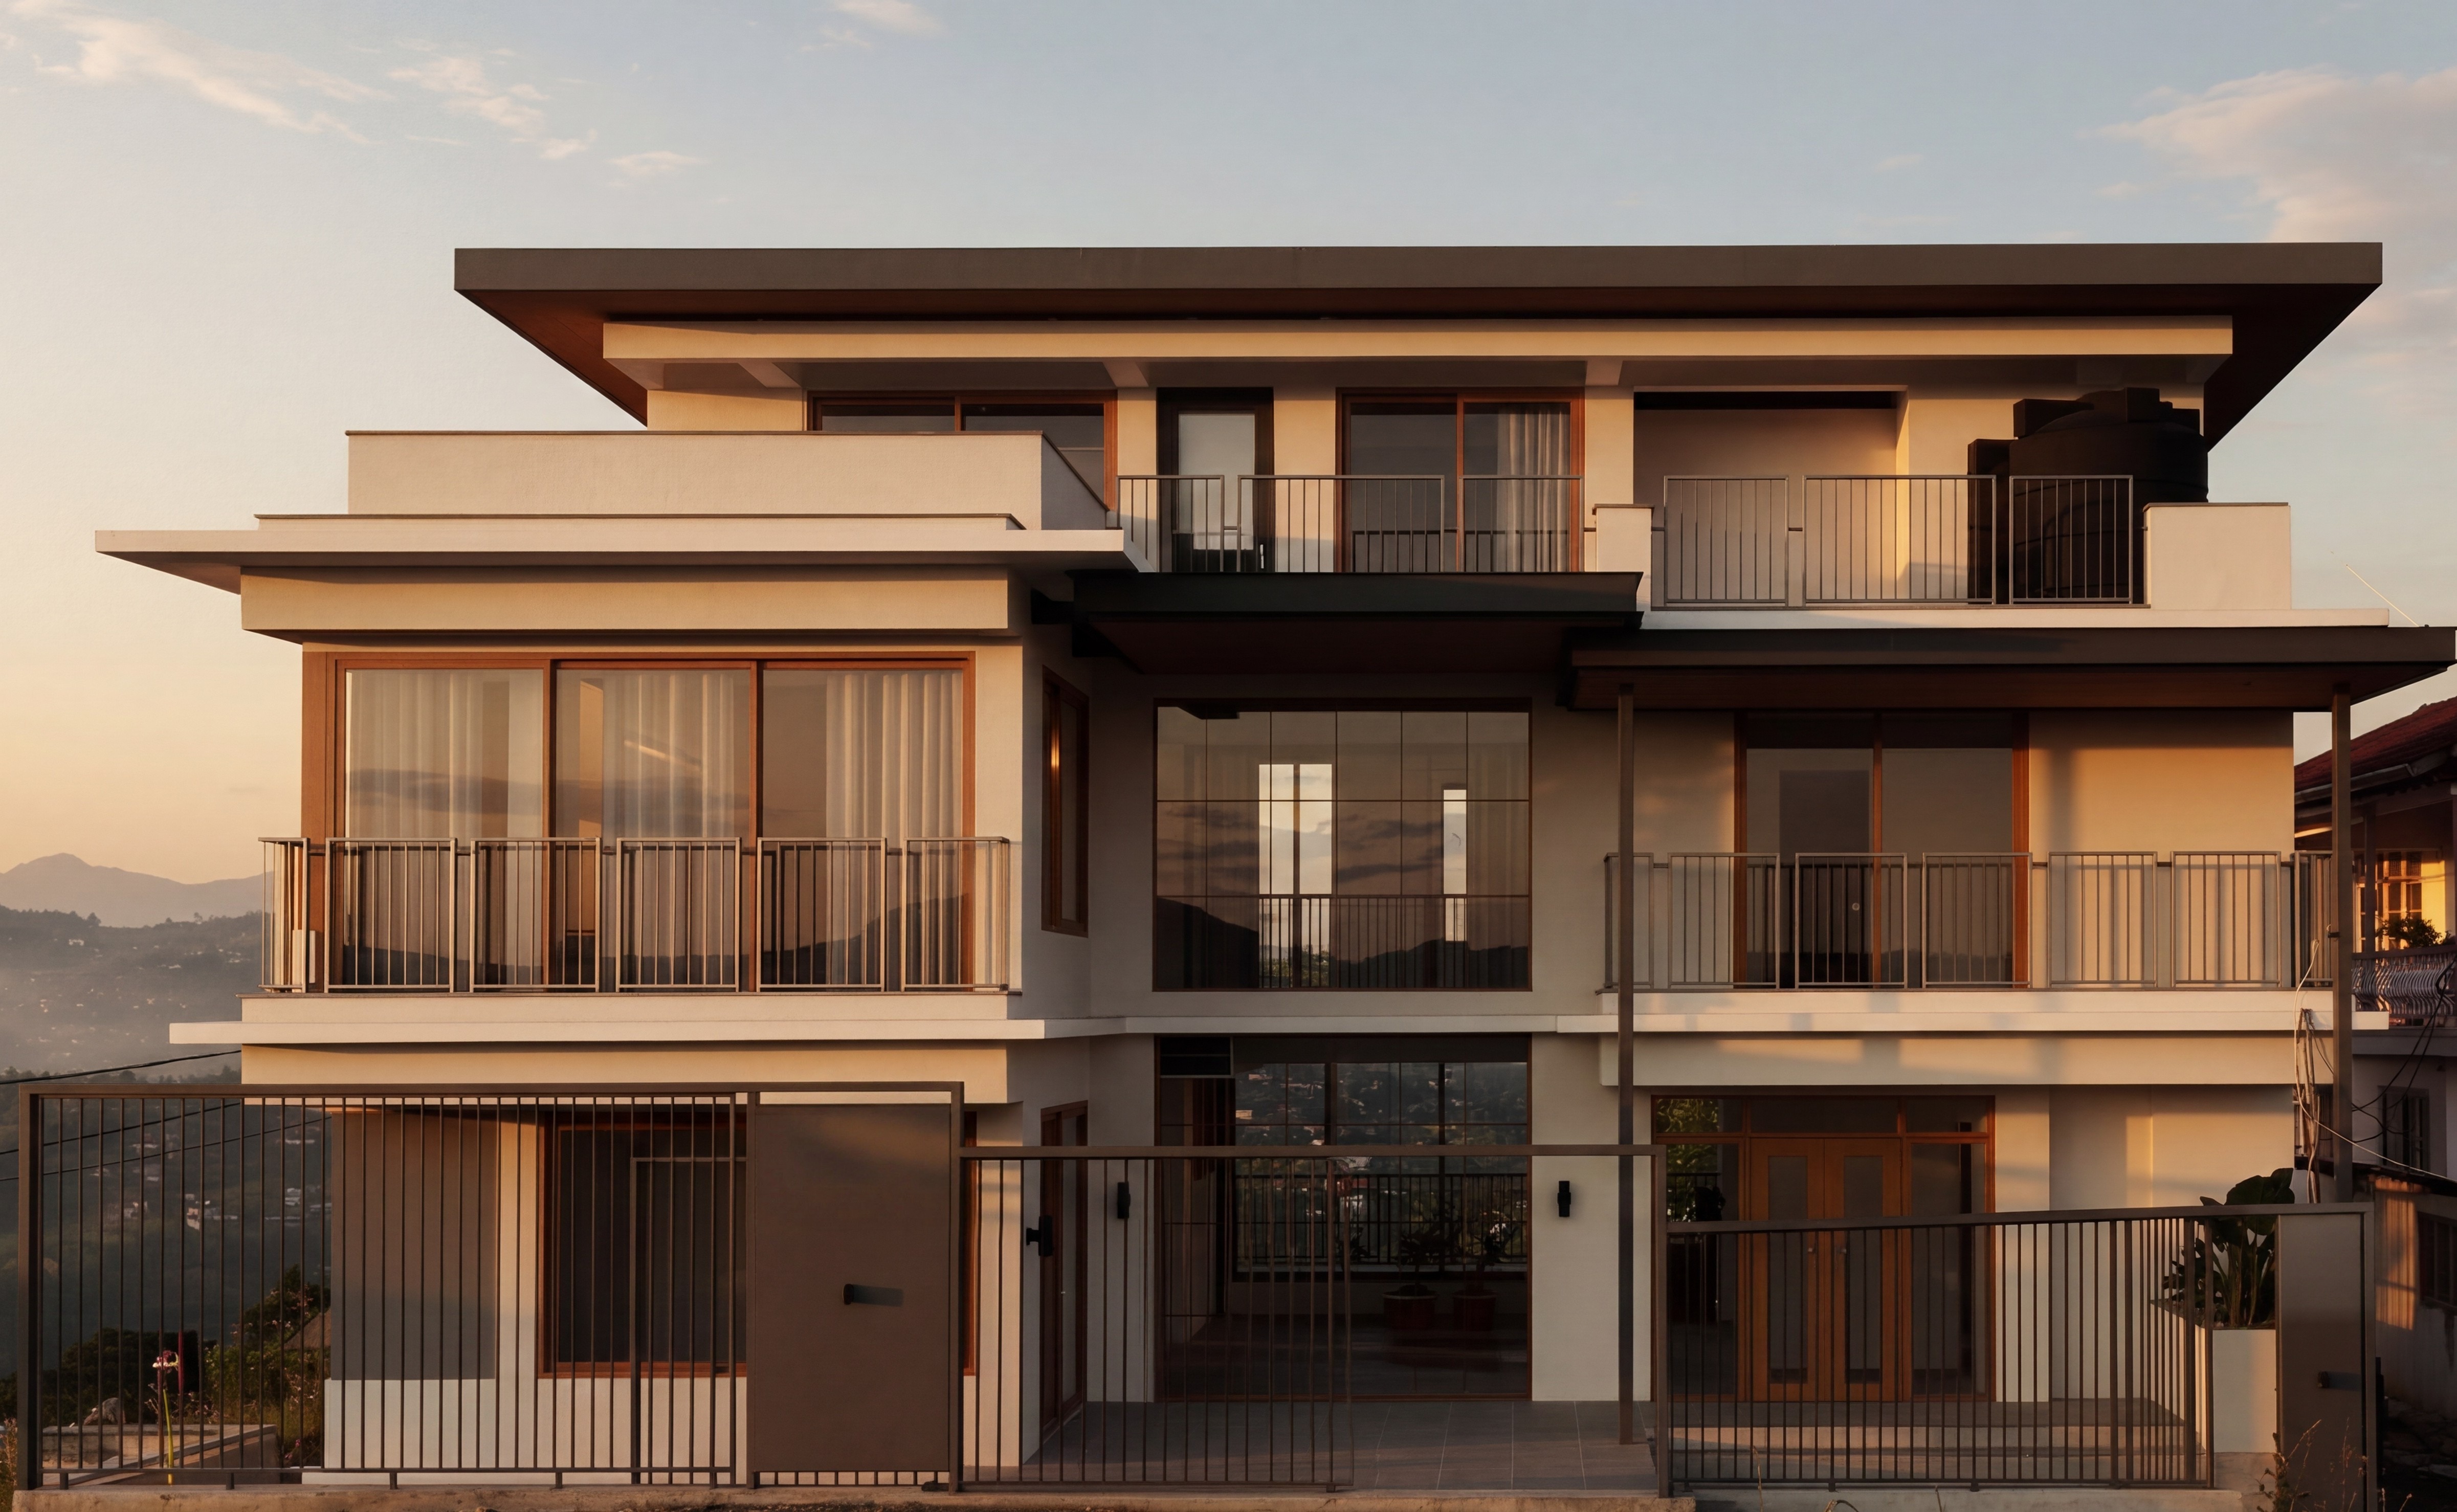
Rising six storeys above the hillside of Durtlang Leitan in Aizawl, Mizoram, this private residence is thoughtfully designed to balance family living with spatial elegance. The client's family occupies the upper three levels, extending from the ground floor to the rooftop terrace, where each space unfolds with a sense of openness and continuity.
The home comprises four bedrooms, with the kitchen and dining areas forming the heart of the ground and first floors. A dramatic double-height living room establishes a visual and spatial dialogue with the first-floor lounge, allowing light, volume, and everyday life to flow seamlessly between levels. Crowning the residence, the terrace is envisioned as a private sanctuary, housing a sauna and gym while thoughtfully integrated planters introduce pockets of greenery that soften the architecture and create a tranquil retreat above the city.
Gallery
Interested in similar work?
Start a project →
Architecture for well-being, community health, and worship — designed for the people it serves.